



Featured Projects
Every project begins with a thoughtful plan. Explore a collection of homes where intentional design transformed the way people live—from the first sketch to the finished space.
Explore Our Work


Laurel Woods
Whole Home Renovation
Full- Service Project
Project Overview
Laurel Woods was a complete home transformation focused on improving both functionality and everyday living. By rethinking the layout and carefully selecting timeless finishes, the home now feels brighter, more open, and better suited for the family's lifestyle.
The Challenge
The existing layout felt disconnected and lacked the storage, flow, and functionality the homeowners needed. They wanted a home that felt welcoming, worked better for entertaining, and functioned more efficiently for everyday life.
Design Highlights
✓ Floor plan redesign
✓ Custom cabinetry
✓ Kitchen renovation
✓ Updated electrical, plumbing, and HVAC
✓ Finish selections
✓ Exterior updates
✓ Construction oversight

Before and After


Favorite Details


The Ark
Custom Barndominium Design
Full- Service Project
Project Overview
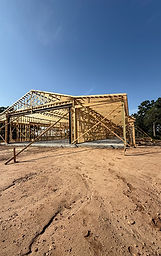
The Ark was designed as a weekend retreat and workspace for a husband and wife who wanted a place that reflected their lifestyle and passions. They came to Leaning Oak Designs with a photo of a winery that inspired the overall look and feel of the building, along with a hand-drawn sketch outlining their vision.
From those ideas, we developed a nearly 10,000-square-foot custom design that combines comfortable living spaces with areas dedicated to woodworking, farming, and storage. The project includes an open-concept living area with a kitchen, full bathroom, laundry room, and upstairs bedroom. Connected by an open dog run are a private office, a climate-controlled woodworking shop, and a spacious garage featuring an impressive 35-foot aircraft hangar door.
Construction was completed through the sheetrock stage, and the homeowners have continued finishing the interior details at their own pace, making the space uniquely their own.
Design Highlights
✓ Nearly 10,000-square-foot under roof custom design
✓ Winery-inspired architectural concept
✓ Designed from the homeowners' initial sketch
✓ Open-concept living quarters
✓ Climate-controlled woodworking shop
✓ 35-foot aircraft hangar garage door
✓ Lifestyle-focused space planning

Favorite Details


Sundance Sanctuary
Primary Bathroom Remodel
Full- Service Project
Project Overview
When the homeowners purchased this home, they already knew the primary bathroom would need a complete transformation. The existing layout featured an oversized built-in tub, a cramped shower, and finishes that no longer fit their lifestyle.
The vision was to create a luxurious, spa-like retreat centered around the dramatic beauty of Sundance Night tile. To complement the bathroom remodel, the kitchen also received a carefully planned refresh with new countertops and backsplash while preserving the existing flooring to keep the project within budget.
The Challenge
The primary bathroom was always intended to be a full gut renovation. The existing layout wasted valuable space and didn't provide the functionality the homeowners wanted.
At the same time, the kitchen needed an updated look without the expense of a complete remodel. By keeping the existing flooring and working within those constraints, we were able to create a fresh, cohesive design while directing the majority of the budget toward the bathroom, where it would have the greatest impact.
Design Highlights
✓ Complete primary bathroom redesign
✓ Improved bathroom layout and functionality
✓ Oversized custom shower
✓ Freestanding soaking tub
✓ Kitchen countertop replacement
✓ New kitchen backsplash
✓ Budget-conscious design solutions

Before and After


Favorite Details


_HEIC.png)


