


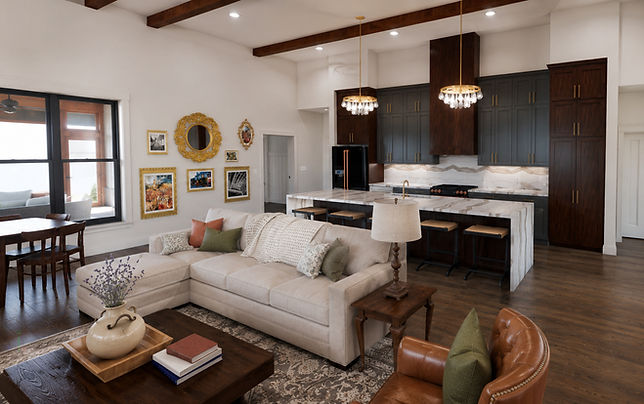
Design
Thoughtful floor plans and design direction before construction begins.
We help homeowners rethink layouts, improve functionality, and create cohesive spaces through conceptual planning, visuals, and finish guidance.
It starts with
the floor plan.
The layout of a home affects everything- how the space functions, how it flows, where furniture fits, how rooms connect, and ultimately how the home feels.
At Leaning Oak Designs, most projects begin with floor plans designed to help clients better understand and visualize their space before major decisions are made.
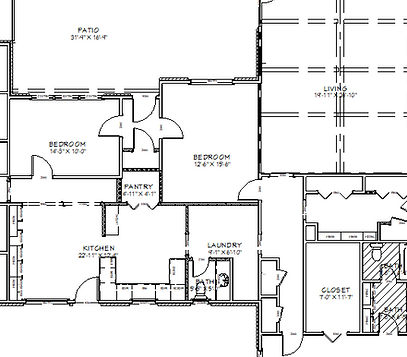
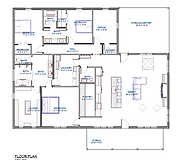
Before
The Laurel Woods project original layout that doesn't quite work.
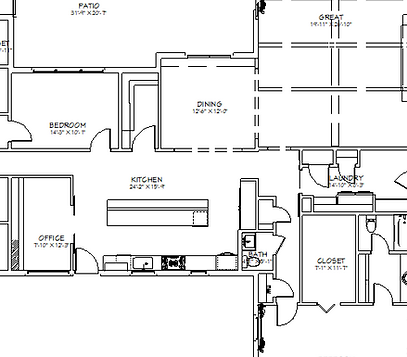
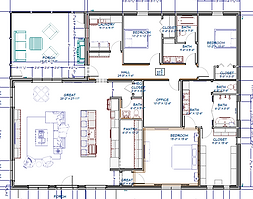
After
A reimagined layout that improves flow, function, and everyday living.
Design Service Packages
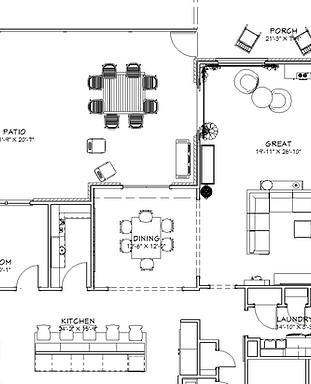
Conceptual Design Package
For homeowners who need a better layout before making design decisions.
We create 2-3 conceptual floor plans to explore different ways to solve your space and meet your goals.
Includes:
-
Existing floor plan review
-
2–3 conceptual layout options
-
See the impact HERE
-
-
Final 2D floor plan
-
Black & white cabinet and/or wall elevations (as applicable)
-
One round of revisions
-
One meeting (Initial Consultation)
Starting Design Investment
Individual Rooms
Starting around $300
Kitchens & Bathrooms
Typically begin around $500
Whole Home / Additions
Custom priced based on square footage and scope.
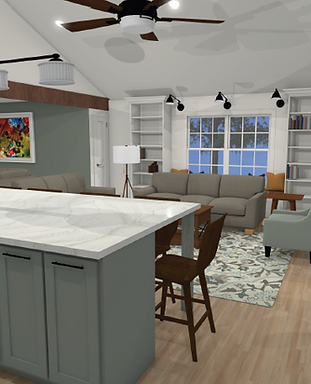
Design Visualization
Everything in the Floor Plan Study, plus realistic visuals to help you confidently make design decisions.
Includes everything in Package 1, plus:
-
Floor Plan Refinement
-
3D renderings
-
See the impact HERE
-
-
Color renderings with suggestions based on your design style
-
Interior perspectives
-
Exterior perspectives (if applicable)
-
Two additional meetings includes design presentation and final design meeting
-
Bid Package for contractors
Starting Design Investment
Individual Rooms
Starting around $500
Kitchens & Bathrooms
Typically begin around $700
Whole Home / Additions
Custom priced based on square footage and scope.
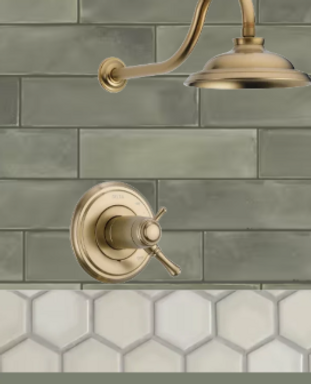
Complete Design Package
A complete design experience from floor plan to finish selections.
Includes everything in Package 2, plus:
-
Flooring selections
-
Paint selections
-
Cabinet finishes
-
Countertop selections
-
Tile selections
-
Plumbing fixtures
-
Lighting recommendations
-
Hardware selections
-
Window treatment guidance
-
Furniture layout
-
Design binder with specifications
Starting Design Investment
Individual Rooms
Starting around $800
Kitchens & Bathrooms
Typically begin around $1,200
Whole Home / Additions
Custom priced based on square footage and scope.
Every project is customized based on the scope and level of involvement needed.
A La Carte Services
Need help without a full floor plan redesign? Additional services are available independently or alongside a design project.
-
Finish and material selections
-
Paint color consultations
-
Furniture and space planning
-
Shopping assistance
-
Additional renderings
-
Contractor coordination
-
Site visits and construction oversight

Explore the Possibilities
Why We Start with Multiple Concepts
Every family lives differently, which means there is rarely just one "right" solution.
Rather than presenting a single floor plan, I typically develop two to three conceptual layouts that explore different ways to solve the same design challenges. Seeing your ideas approached from multiple angles helps clarify priorities, uncover possibilities you may not have considered, and often leads to a stronger final design.
The best floor plan isn't usually the first idea—it's the one that evolves through thoughtful exploration.
Sample Client Wish List
-
Open concept kitchen and living
-
Large Walk In Pantry
-
2 Secondary Rooms with Jack/Jill Bathroom
-
Office
-
Primary bath with wet room (large shower with freestanding tub)
Option A
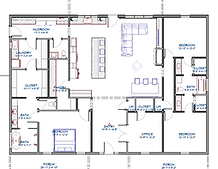
Three Concepts
Option B
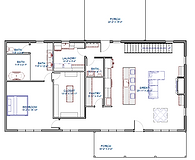
Option C
Why it Matters
Discover new possibilities
Sometimes the solution you didn't expect becomes the favorite. (This happens more than you would expect!)
Clarify your priorities
Comparing multiple layouts helps identify what matters most to your family.
Create a better final plan
The final design often combines the strongest elements from each concept into one thoughtful solution.
Final Design
Bring Your Vision to Life
One of the hardest parts of building or remodeling is trying to imagine the finished space from a 2D floor plan.
Our 3D renderings allow you to visualize the layout, proportions, cabinetry, materials, and overall feel of your project before construction begins—giving you confidence to make decisions and helping avoid costly changes later.
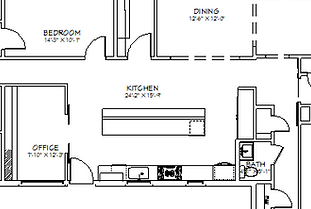
2D Floor Plan
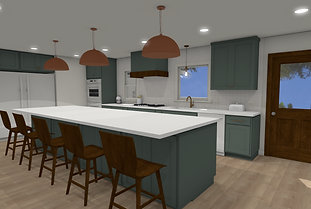
3D Rendering
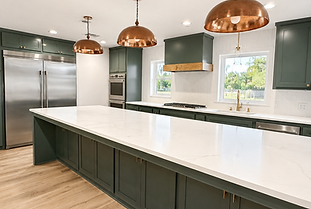
Final Result
Confidence Before Construction
Know what your space will look like before materials are ordered or walls are built.
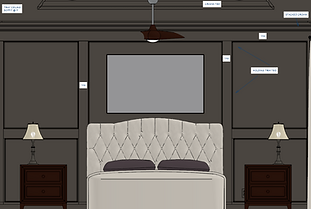
2D Floor Plan
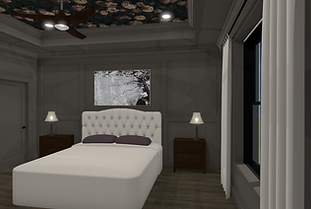
3D Rendering
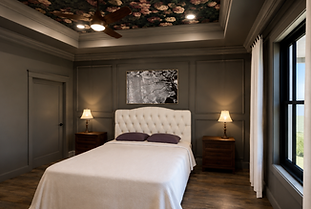
Ultra Realistic Rendering
Improved Communication
Renderings provide a common vision for homeowners, contractors, and suppliers.
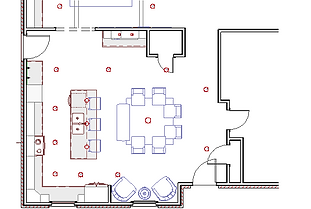
2D Floor Plan
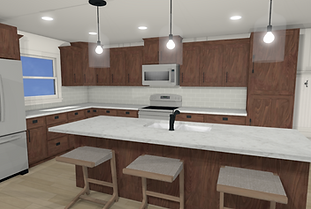
3D Rendering Option 1
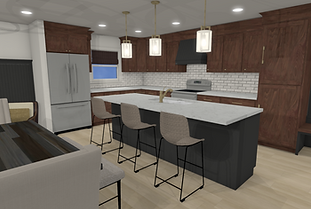
3D Rendering Option 2
Better Decisions
Seeing the design before construction helps identify changes early, refine ideas, and move forward with confidence.
Continue Beyond Design
Once your design package is complete, you can choose how much involvement you'd like from Leaning Oak Designs during construction.
Important Note
Conceptual plans and renderings are intended for planning and design purposes an my require contractor verification, engineering, or construction drawings prior to construction.


